
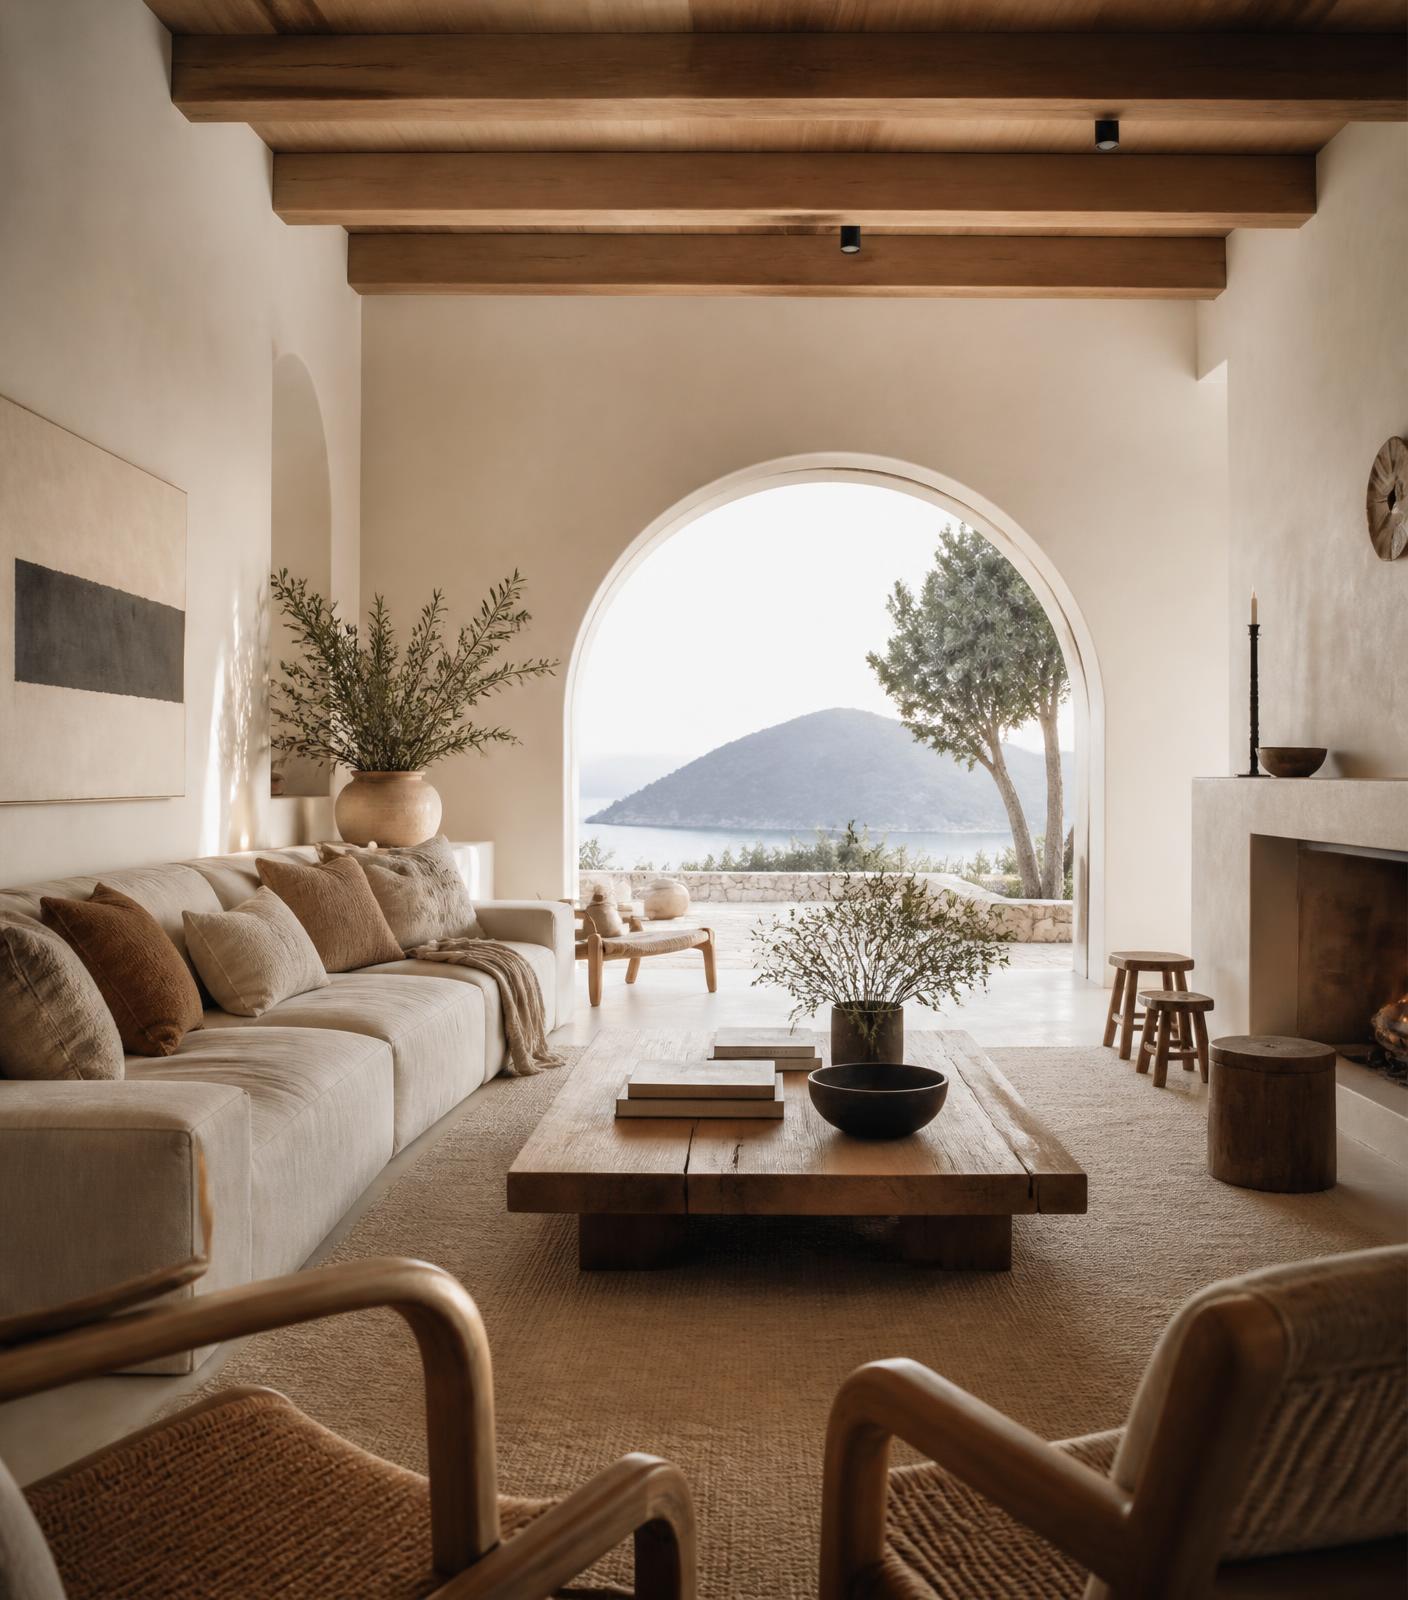
Living Spaces
Courtyard Living Room
- Location
- Highland Park, Texas
- Style
- Mediterranean Modern
- Square Footage
- 980 sq ft
- Category
- Living Spaces
A living space that opens fully to the courtyard, blurring the interior and the garden.
Project Scope
- Interior Design
- Furnishings
Architecture
Arched opening scaled to the room and aligned to the garden axis.
Construction
Plaster, beams and stone fireplace built on site by local craftsmen.
Interior Design
Deep seating, natural textiles and a single sculptural coffee table.
Furnishings
Custom sectional, vintage chairs and layered jute rugs.
Healthy Home Features
- Cross ventilation
- Low-VOC plaster finishes
Ready to Build Differently?
Create a home that is beautiful, comfortable, thoughtfully designed, and healthier from the inside out.